B2
2 Bedrooms
2 Bathrooms
Up to 960 Sq. Ft.
Pet Friendly
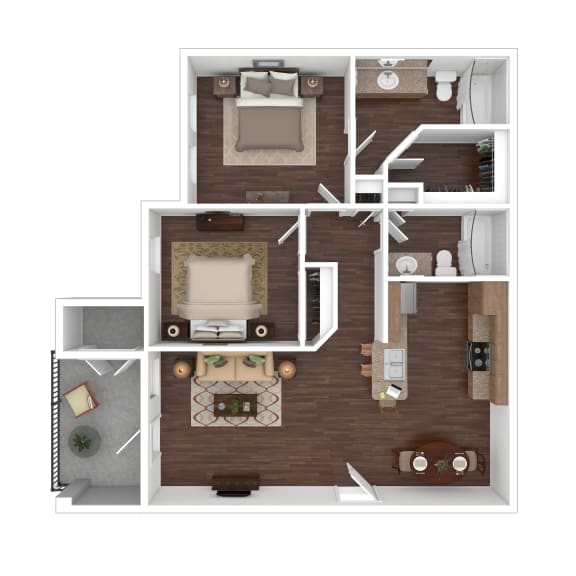
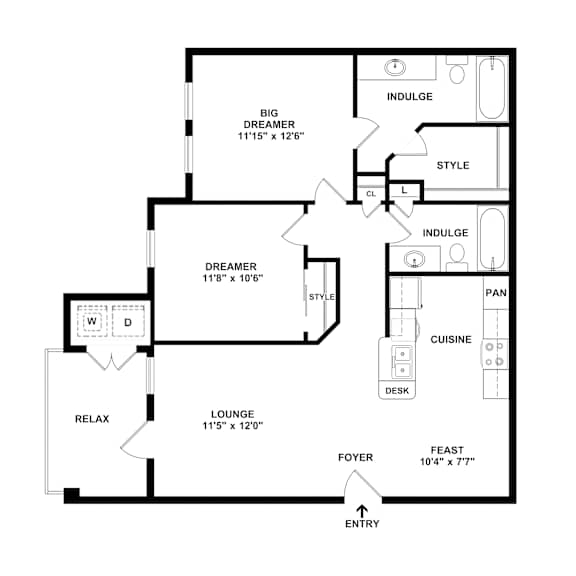
The B2 is a spacious two-bedroom, two-bath layout offering 960 square feet with a well-balanced design for both privacy and shared living. The living area measures 11'5" x 12'0", creating a comfortable central gathering space that connects seamlessly to the kitchen and dining area, which comes in at 10'4" x 7'7" and includes a pantry and built-in desk. The primary bedroom measures 11'15" x 12'6", while the secondary bedroom is 11'8" x 10'6", making both rooms well-sized for a full bedroom setup. Each bedroom is positioned for privacy and has convenient access to its own bathroom, along with generous closet space. Additional highlights include a defined entry foyer, in-home washer and dryer, and a private patio or balcony for outdoor living.
Features & Amenities
- Modern Open-Concept One, Two & Three-Bedroom Floor Plans
- 9-Foot Ceilings & Maximized Living Spaces
- Gourmet Kitchens with Granite-Style Countertops
- Energy-Efficient Black Appliances
- Built-In Dishwasher & Microwave
- Breakfast Bar with Seating*
- Built-In Computer Desk*
- Spacious Kitchen Cabinetry & Pantry*
- Wood-Style Plank Flooring
- Plush Carpeting in Bedrooms*
- Ceiling Fans with Lighting
- Spacious Primary Bedrooms
- Walk-In Closets with Built-In Shelving
- Washer & Dryer Included*
- Central Air Conditioning
- Private Patio or Balcony*
- Private Backyard*
- Humidity-Controlled Patio Storage Closets*
- (*In Select Homes)
Apartment: # 12207
Date Available: 12/26/2026
Starting at: $1,205.00
Apply Now for Apartment 12207, opens in a new tabStarting at $1,205.00
Have a question?
How can we help you?
Floor Plan Video
Floor Plan Virtual Tour
Floor Plan Video
Testimonials
These apartment homes are absolutely stunning!
- Dnomyar Zepol
This is a beautiful property!
- Roman Lopez
This is a great place to live I love it here.
- Frances G.
I absolutely love my apartment!
- Quilila Suarez
Excellent experience!
- Tashonda Mejia
Great modernized look and feel.
- Marco Alfaro
Beautiful apartment complex.
- Rose Marie Briseno
Great apartments, friendly staff, amazing amenities.
- Callie Richard
Thank you for your great customer service!
- Sandy Flores
Don't see the apartments or availability date you want? Join this floor plan's wait list.
Prices and special offers valid for new residents only. Pricing and availability subject to change at any time.
B2 Photo Gallery